SEFIRE · Fireplace guides
How to Arrange Furniture Around a Fireplace
Plan seating, circulation, viewing angles and maintenance around the actual fireplace rather than a generic room photograph.
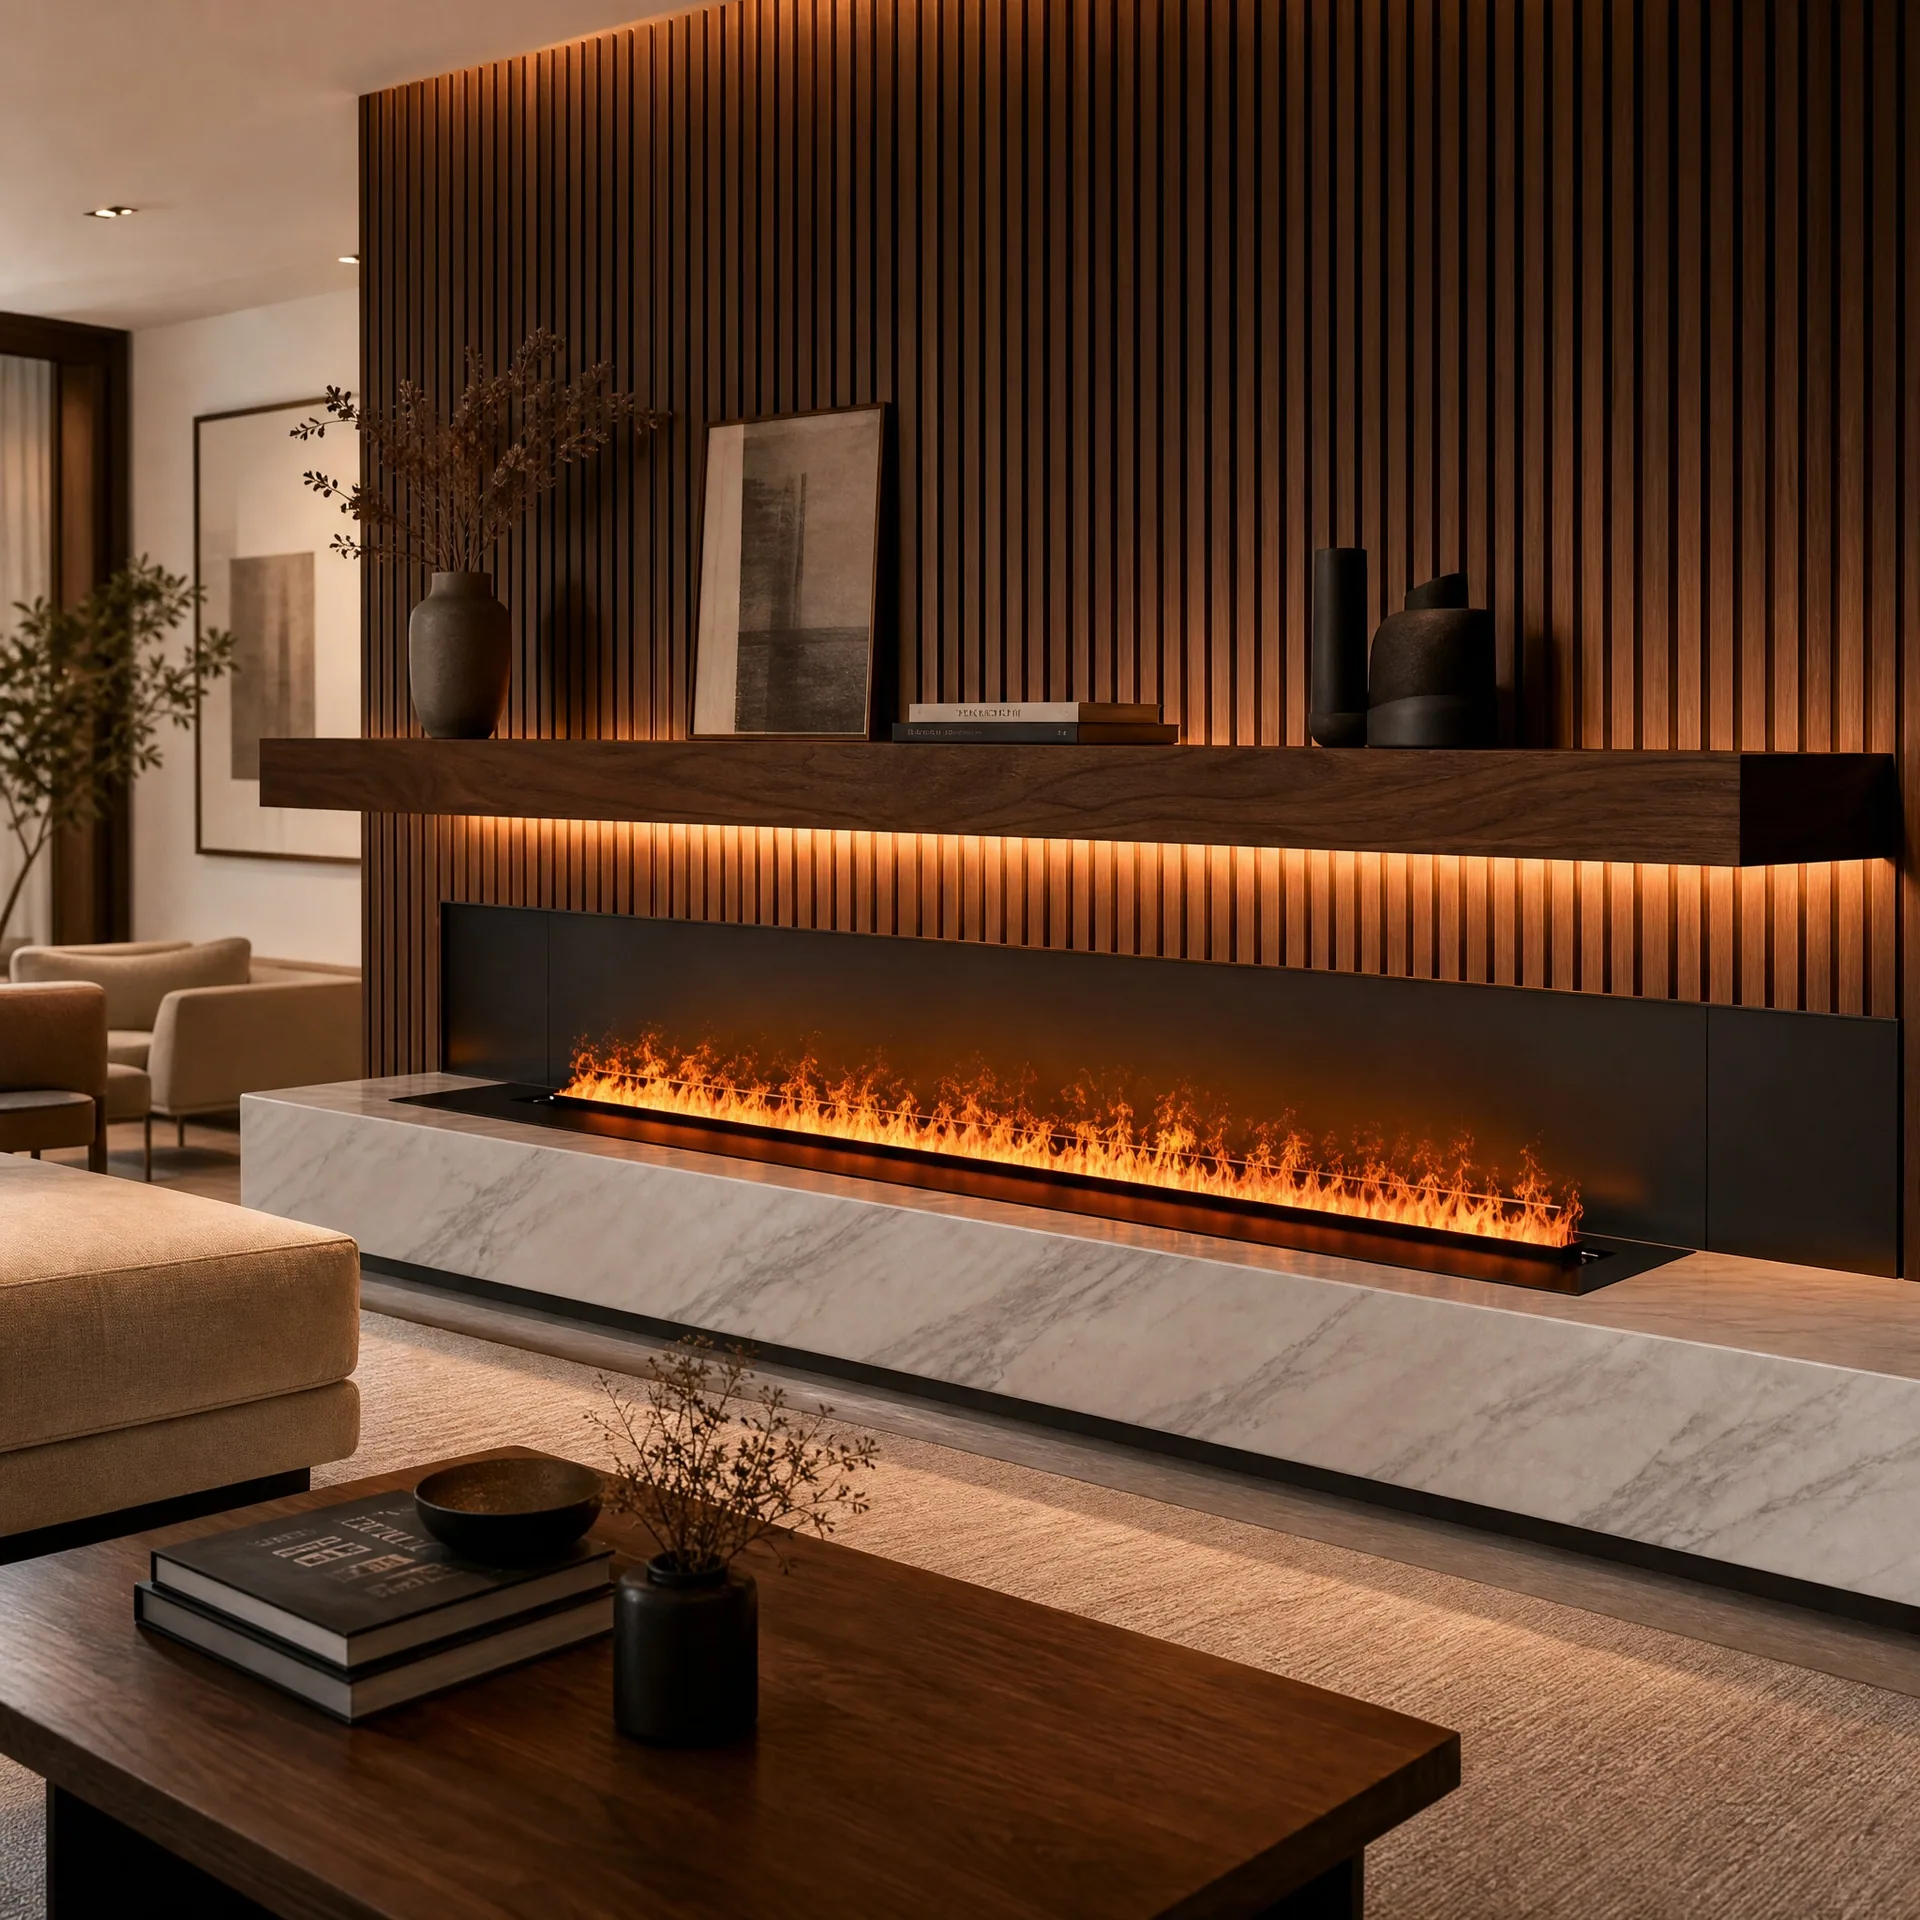
Start with the appliance, not the sofa
Mark the fireplace opening, heat or mist outlet, controls, service panels and required clearances on a plan. These constraints come before the preferred furniture arrangement. There is no universal sofa-to-fireplace distance that works for every real-flame, electric and mist appliance.
Choose one of three layouts
Facing pairs: two sofas or a sofa and chairs face each other across a shared table, with the fireplace at one end. This works well for conversation, provided the circulation route and required separation remain clear.
L-shaped seating: a sectional defines the lounge while leaving one side open. Check the nearest upholstered corner, not only the center of the sofa, against the appliance requirements.
Two focal points: when a television and fireplace are on different walls, swivel chairs or a more open seating arrangement can offer different viewing positions. Do not force a TV above real flame merely to make the furniture plan symmetrical.
Keep a separate circulation route
Draw the routes between the entrance, other rooms, windows and frequently used storage. People should not have to step across a hearth or reach over a real flame to pass through the room. In a hotel or restaurant, include staff movement and serving routes. Check accessibility and local requirements for the actual project.
Allow for movable objects
Rugs, footstools, curtains, throws and side tables can move closer to the appliance after installation. Include them in the operating plan. A noncombustible surround does not make an upholstered chair safe at an arbitrary distance. A mist unit also needs an unobstructed plume and protection from persistent moisture on nearby finishes.
Test the view before construction
Use tape or a full-size outline to mark the visible opening and furniture positions. Sit in each main seat and check the flame height, reflection, glare and access to controls. Ask how the insert will be removed for servicing without dismantling fixed cabinets.
A practical design brief
Send the room plan, seating positions, appliance model, proposed finishes and TV location for review. A layout should work with the selected appliance's instructions and the way people actually use the room.